

Listing Courtesy of: SMART MLS / Listed By: Christine Mahoney, Coldwell Banker Realty; Mary Kelleher, Milford - Contact: (203) 258-7415
383 Sequoia Lane B Stratford, CT 06614
Coming Soon (1 Days)
$485,000 (USD)
OPEN HOUSE TIMES
-
OPENSun, Jul 2611:00 am - 1:00 pm
Description
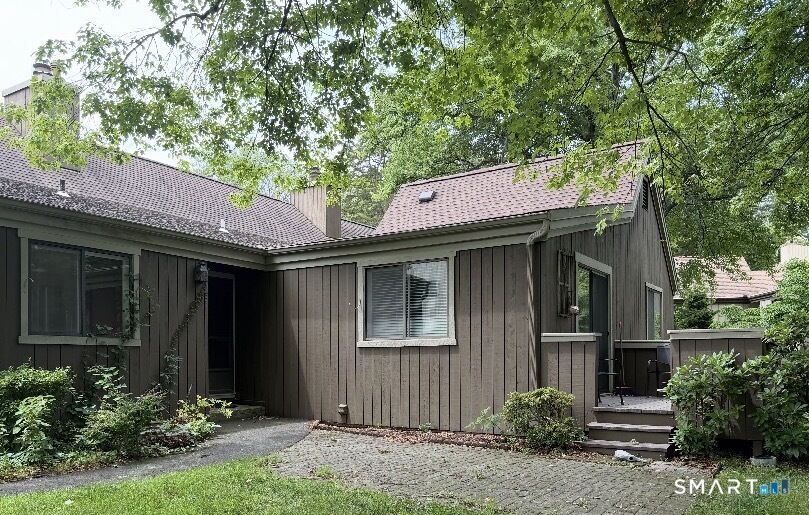
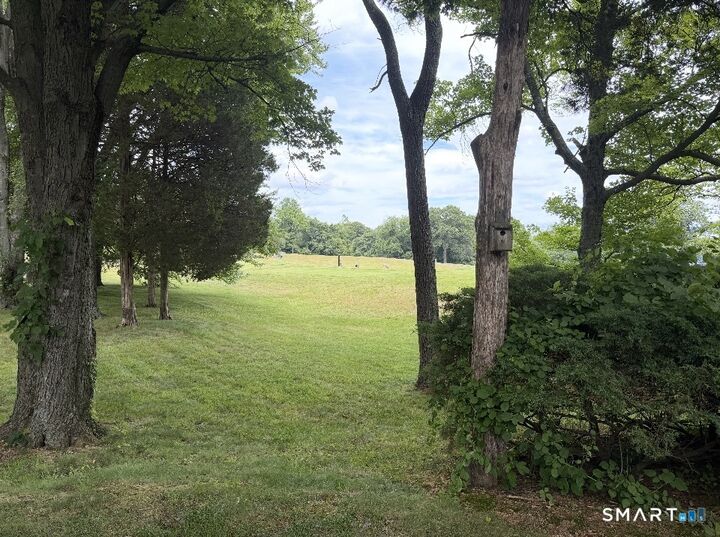
Welcome to resort-style living in the highly sought-after 55+ community of Oronoque Village! Perfectly positioned with breathtaking views of the 8th tee box, this spacious home offers comfort, flexibility and exceptional indoor-outdoor living. The main level features a generously sized primary bedroom with a private full bath, along with a versatile second room that can easily serve as a guest bedroom, den, or home office. This room also provides direct access to an oversized deck AND patio, where you can relax and enjoy the sweeping golf course views. The bright eat-in kitchen also overlooks the golf course, creating the perfect setting for your morning coffee. The combination living/dining room is highlighted by a cozy fire place and opens to a SECOND private deck, providing even more space to entertain or simply enjoy the peaceful surroundings with a book. A convenient hallway 1/2 bath completes the main level. The partially finished lower level expands your living space with a full bathroom & multiple flexible-use areas ideal for an in-law set-up, rec room, office, fitness area or guest room. Residents enjoy 2 clubhouses with 3 pools (1 heated) fitness room, sauna, tennis, pickle ball, library, pool tables, ping pong, library, art gallery over 45 social clubs & groups. Experience the perfect combination of an active lifestyle, scenic beauty, & low-maintenance living in one of Stratford's premier 55+ communities. NEW A/C Life at Oronoque is like a vacation every day!
MLS #:
24192397
24192397
Taxes
$5,974(2025)
$5,974(2025)
Type
Condo
Condo
Building Name
Oronoque Village
Oronoque Village
Year Built
1971
1971
Style
Ranch
Ranch
Views
Golf Course View
Golf Course View
County
Fairfield County
Fairfield County
Community
Oronoque
Oronoque
Listed By
Christine Mahoney, Coldwell Banker Realty, Contact: (203) 258-7415
Mary Kelleher, Coldwell Banker Realty
Mary Kelleher, Coldwell Banker Realty
Source
SMART MLS
Last checked Jul 22 2026 at 10:31 AM GMT+0000
SMART MLS
Last checked Jul 22 2026 at 10:31 AM GMT+0000
Bathroom Details
- Full Bathrooms: 2
- Half Bathroom: 1
Kitchen
- Oven/Range
- Microwave
- Refrigerator
- Dishwasher
- Washer
- Dryer
- Cook Top
Senior Community
- Yes
Lot Information
- Lightly Wooded
- Treed
- Golf Course View
- On Cul-De-Sac
Heating and Cooling
- Hot Air
- Central Air
Basement Information
- Partially Finished
- Full
Pool Information
- In Ground Pool
Homeowners Association Information
- Dues: $577/Monthly
Exterior Features
- Cedar
Utility Information
- Sewer: Public Sewer Connected
- Fuel: Natural Gas
School Information
- Elementary School: Per Board of Ed
- High School: Per Board of Ed
Garage
- Under House Garage
Stories
- 2
Living Area
- 1,360 sqft
Additional Information: Milford | (203) 258-7415
Location
Disclaimer: The data relating to real estate for sale on this website appears in part through the SMARTMLS Internet Data Exchange program, a voluntary cooperative exchange of property listing data between licensed real estate brokerage firms, and is provided by SMARTMLS through a licensing agreement. Listing information is from various brokers who participate in the SMARTMLS IDX program and not all listings may be visible on the site. The property information being provided on or through the website is for the personal, non-commercial use of consumers and such information may not be used for any purpose other than to identify prospective properties consumers may be interested in purchasing. Some properties which appear for sale on the website may no longer be available because they are for instance, under contract, sold or are no longer being offered for sale. Property information displayed is deemed reliable but is not guaranteed. Copyright 2026 SmartMLS, Inc. Last Updated: 7/22/26 03:31




